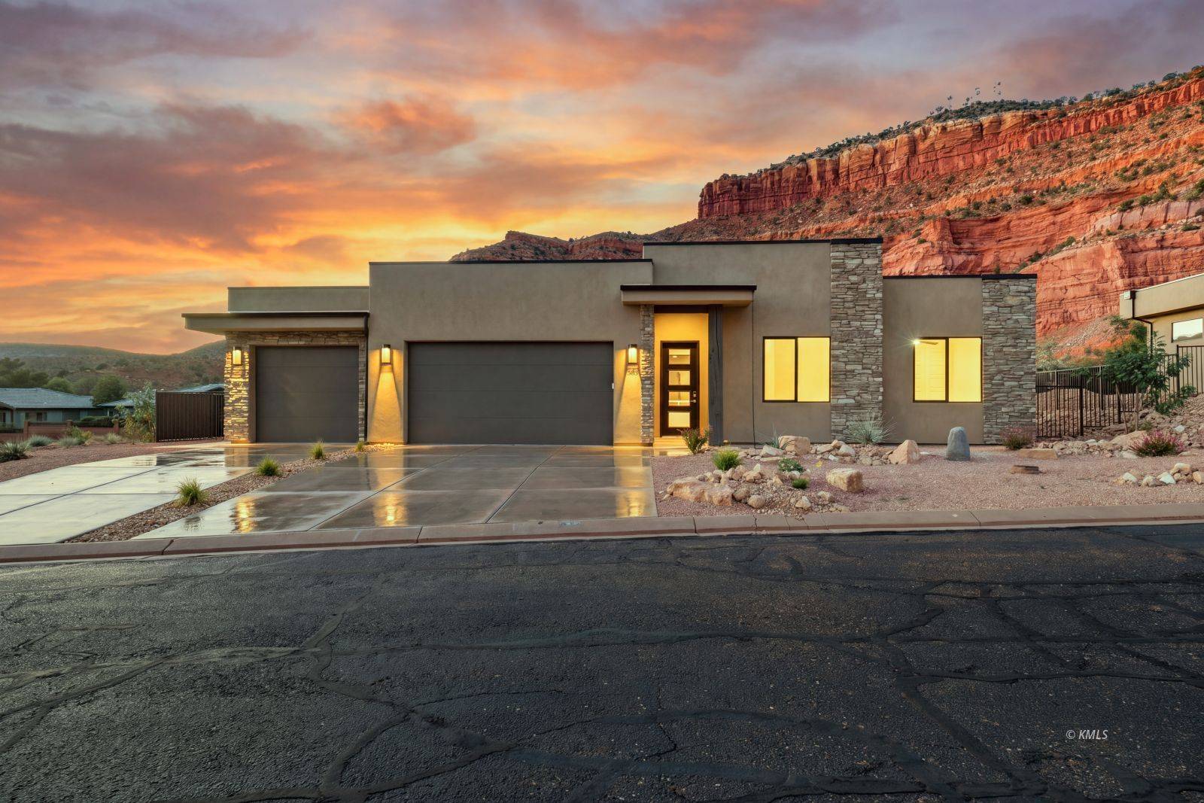
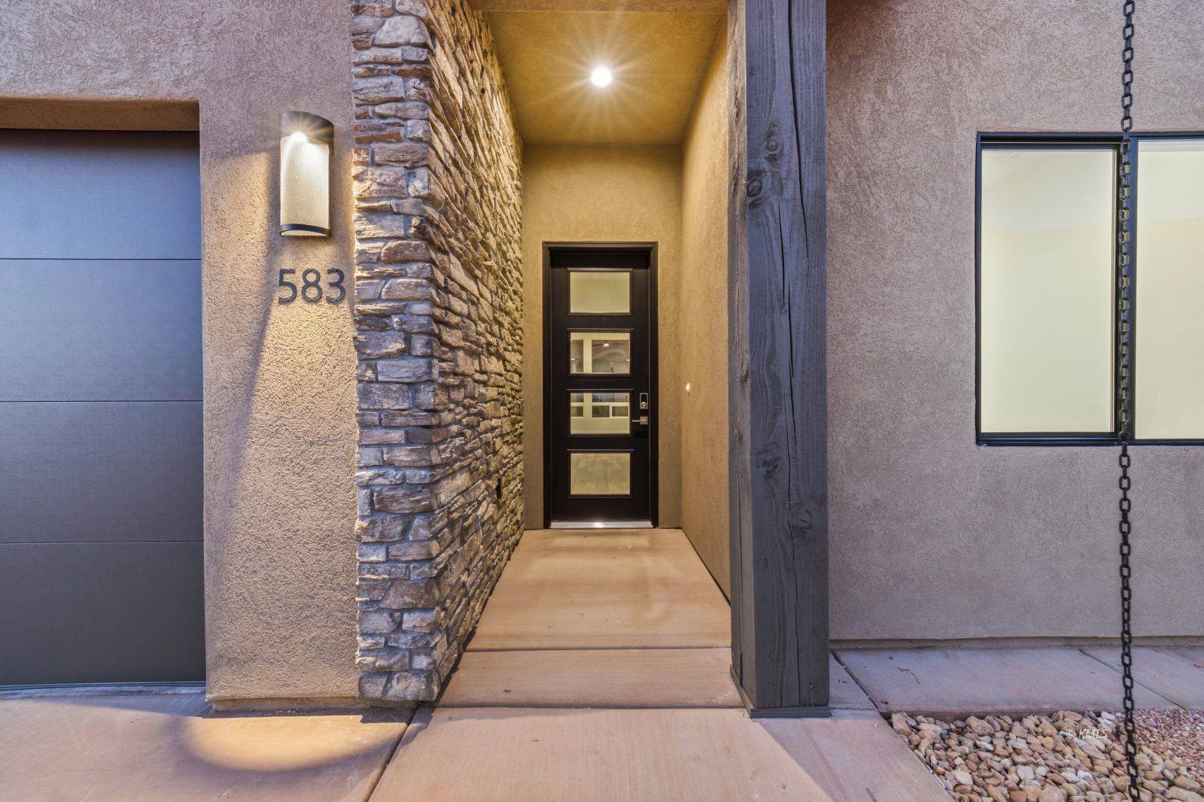
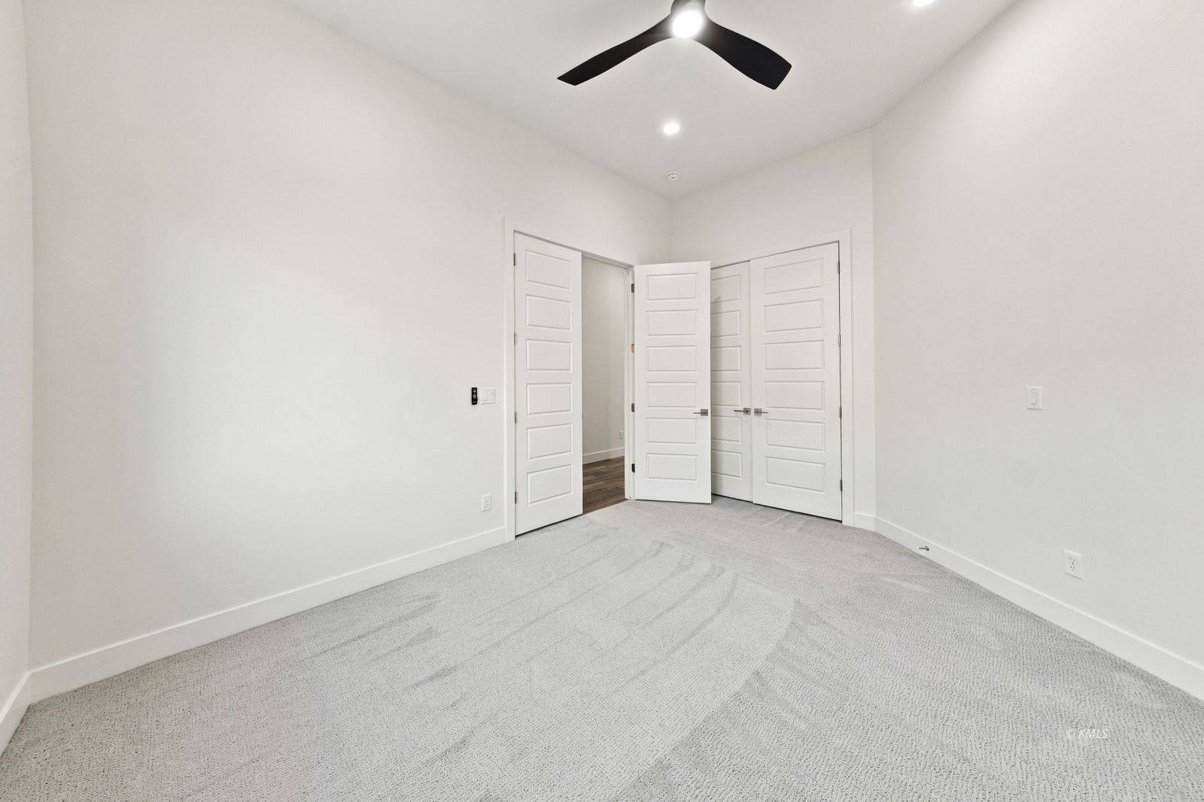
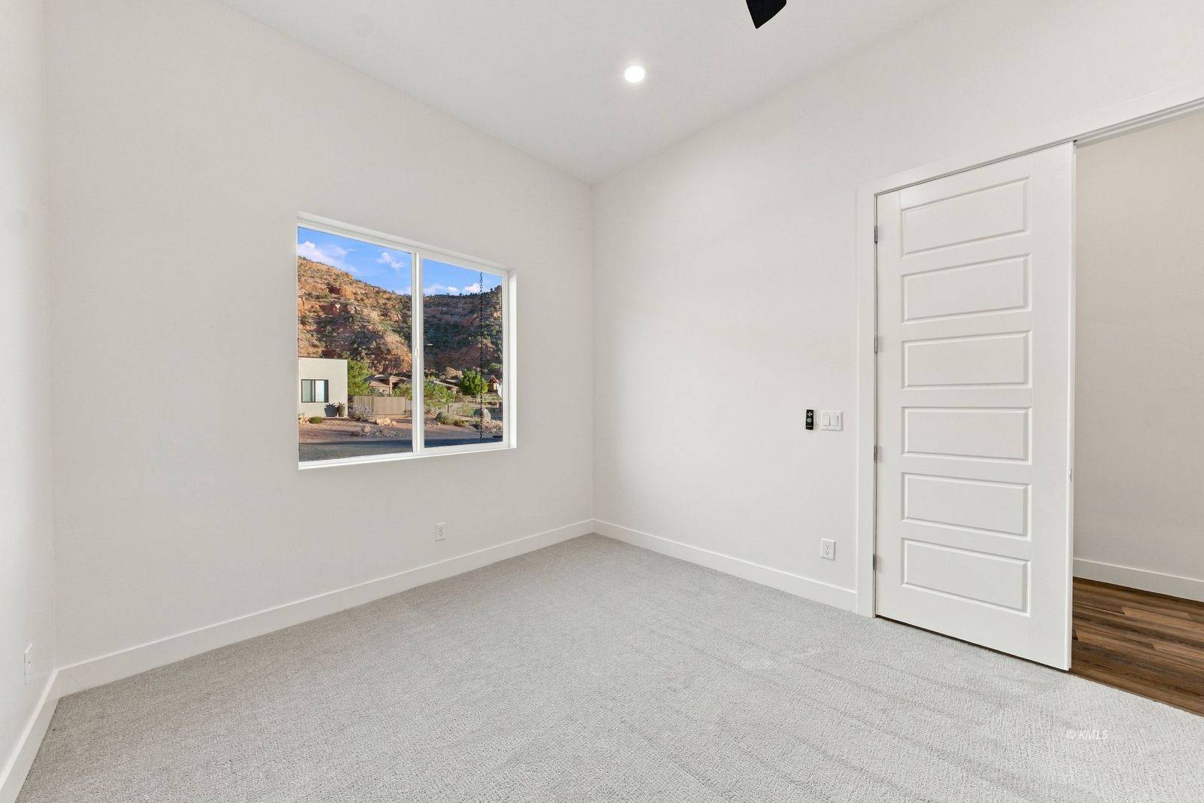
The VERMILLION plan is named after our famous Vermillion Cliffs that surround La Estancia in beautiful Tom's Canyon. It reaches new heights with this spectacular build blending the warmth of a desert oasis with the sleekness of modern contemporary lines. Multiple patio areas and an open sky deck offer enlarged indoor/outdoor living areas to unwind, entertain, and to take in the breathtaking views of Southern Utah's Vermillion Cliffs. The architecture has been thoughtfully crafted in a style, providing a private entry and office space at the front of the home, while boasting large glass windows at the back of the home to showcase the surrounding views. Throughout the home, the interior has been designed to maximize space to accommodate storage for active family experiences yet provide ample relaxing and gathering places. Escape to a private oasis in the master bedroom, bath, and sitting area and enjoy the unmatched views from the height of the sky deck in this magical area of the home. The VERMILLION is a home that will provide all the comforts and enjoyment you expect from a luxury build.
Key Details
| Property Type |
Single Family Home |
| Sub Type |
HOA-Yes, CC&Rs-Yes, New Home |
| Listing Status |
Active |
| Purchase Type |
For Sale |
| Square Footage |
1,964 sqft |
| Price per Sqft |
$374 |
| Subdivision |
La Estancia |
| MLS Listing ID |
1409462 |
| Style |
1 story above ground |
| Bedrooms |
3 |
| Full Baths |
2 |
| HOA Fees |
$170 |
| Year Built |
2026 |
| Annual Tax Amount |
$1,482 |
| Lot Size |
9,147 Sqft |
Location
| State |
UT |
| County |
Kane |
| Area |
Kanab |
| Zoning |
PUD |
Rooms
Interior
| Interior Features |
Ceiling Fans, Window Coverings, Garden Tub, Smart Wiring, Walk-in Closets, Den/Office, Flooring- Tile, Flooring- Laminate, Flooring- Carpet |
| Heating |
Electric, Forced Air/Central, Heat Pump |
| Cooling |
Central Air, Electric, Heat Pump |
| Appliance |
Dishwasher, Garbage Disposal, Microwave, Refrigerator, W/D Hookups, Water Heater- Electric, Oven/Range- Electric |
Exterior
| Exterior Feature |
Curb & Gutter, Fenced- Partial, Gutters & Downspouts, Landscape- Full, Sprinklers- Drip System, Sprinklers- Automatic, View of Mountains, Deck(s) Uncovered, Patio- Covered, Swimming Pool- Assoc., Vacation Rentals Allowed, Pickleball Court-HOA |
| Parking Features |
Attached |
| Garage Spaces |
3.0 |
| Pool |
Association, Concrete/Gunite, Fenced, Heated, HotTub/Spa, In Ground, Indoor, Private |
| Utilities Available |
Wired for Cable, Water Source: City/Municipal, Sewer: Hooked-up, Phone: Land Line, Propane: Available, Garbage Collection, Phone: Cell Service, Power Source: City/Municipal, Internet: Fiber Optic |
| Roof Type |
Coated, Flat |
Building
| Story |
1 |
| Foundation |
Slab on Grade |
| Architectural Style |
1 story above ground |
Schools
| Elementary Schools |
Kanab |
| High Schools |
Kanab |